Basement Laundry Area Renovation in Etobicoke, Toronto
Transforming a Difficult-to-Access Basement Laundry Area
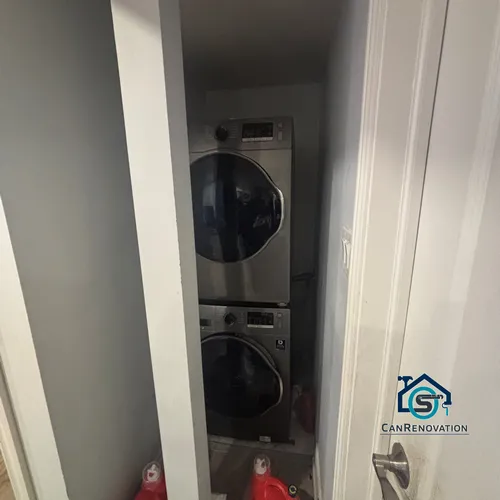
A homeowner in Etobicoke, Toronto, contacted CanRenovation with an unusual problem. The dryer in their basement had stopped working, but the existing laundry area was configured in a way that made removing or replacing the appliances nearly impossible.
The washer and dryer had originally been installed before the surrounding walls were completed. As a result, a structural column and the finished layout blocked access, leaving the homeowner with a cramped, unattractive laundry space and no practical way to replace the broken dryer.
Rather than making a temporary opening just to remove the appliance, the homeowner requested permanent modifications to improve accessibility and create a cleaner, more functional layout.
Modifying the Laundry Access and Basement Layout
Following the homeowner's requested layout, the project involved modifying the existing wall to create a new access opening from an adjacent room.
The changes allowed the washer and dryer to be concealed from the main basement living space while providing access for future maintenance and appliance replacement.
The revised arrangement also eliminated the need for a separate laundry access door on the living room side, allowing that area to be repurposed for additional storage.
Wall Modifications, Dryer Vent Relocation, and Electrical Adjustments
The renovation began with carefully opening the existing wall and removing the necessary drywall to create the requested access.
Since the original dryer vent passed through this section of the wall, its routing had to be modified to accommodate the new configuration.
The project also involved adjustments to electrical wiring, switches, and outlets. These modifications were carried out as part of the homeowner's requested changes to the basement laundry area.
Reconfiguring the Door for Better Access
Another part of the project involved modifying the door to the adjacent room, which originally opened in a direction that interfered with access to the washer and dryer.
We reversed the door swing by relocating the hinges and modifying and reassembling the door frame.
This adjustment allowed the door to open away from the laundry appliances, making access more convenient within the revised layout.
Building a New Wall and Installing Custom MDF Shelving
With the laundry area reconfigured, the section facing the basement living room was enclosed and repurposed.
Our team constructed new framing behind the appliances and installed insulation within the wall to help reduce noise transmission into the living area. Drywall was then installed to complete the enclosure.
On the living room side, we installed custom MDF shelving that concealed the laundry area while providing additional storage and display space. This was especially valuable in the relatively small basement living room.
Instead of leaving the appliances exposed, the new shelving transformed an awkward section of the room into a practical and attractive feature.
Appliance Installation and a Two-Day Transformation
The renovation work was coordinated with the delivery of the homeowner's replacement dryer.
Once the wall modifications, framing, drywall, shelving, vent relocation, and electrical adjustments were completed, the washer and replacement dryer were positioned and installed in the modified laundry area.
The entire project, including demolition, wall modifications, custom shelving, and appliance installation, was completed in just two days.
The homeowner was very pleased with the result, which addressed the original accessibility problem while improving the appearance and functionality of the basement.
Improving Functionality in a Small Basement
This basement laundry renovation in Etobicoke demonstrates how targeted modifications, carpentry, drywall work, and custom shelving can improve the usability of a limited space.
The most noticeable improvement from the living room was the new MDF shelving, which replaced the previously exposed laundry appliances with a cleaner appearance and additional storage.
Looking for basement improvements or custom shelving in Etobicoke, Toronto? CanRenovation provides basement improvements, drywall installation, custom shelving, carpentry, and handyman services throughout Etobicoke, Toronto, and the Greater Toronto Area. Contact us to discuss your project.
.webp)
.webp)