Wall Framing & Insulation Project in Thornhill
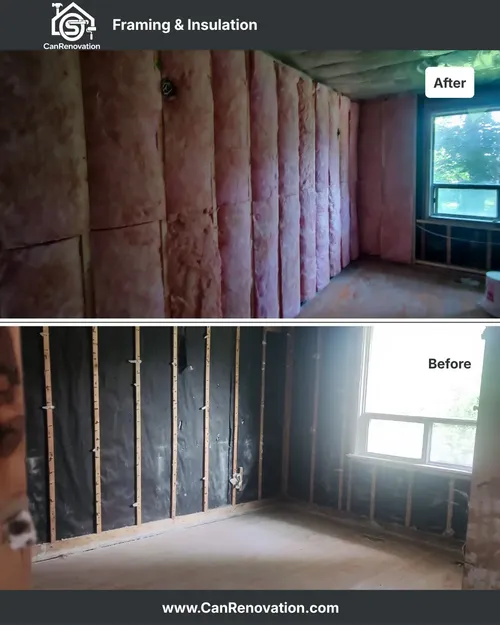
This Thornhill project involved wall and ceiling framing followed by fiberglass batt insulation as part of preparing the space for later drywall and interior finishing. The work focused on creating consistent framed sections and fitting insulation throughout the available cavities.
CanRenovation completed the framing first so the wall and ceiling sections could be checked for alignment before the insulation was installed.
Framing the Walls and Ceiling
The wall and ceiling framing was built out to create defined cavities for the insulation and the later drywall stage. The framed sections were checked for alignment so the next layers of the wall assembly could be installed consistently.
Openings and transitions were framed carefully so the insulation could be fitted around them without leaving unnecessary gaps.
Fitting the Fiberglass Batt Insulation
Fiberglass batt insulation was cut and fitted into the framed cavities throughout the room. Each section was sized to match the available space between the studs and framing members.
The installation was completed section by section so the batts could sit evenly within the cavities without excessive compression or loose gaps around the edges.
Insulating Around Openings and Framed Sections
Additional attention was given to the areas around the window opening, ceiling line, and other framed transitions where standard full-width batt sections required trimming.
The insulation was shaped to fit these areas while maintaining consistent coverage throughout the prepared wall and ceiling sections.
The Finished Thornhill Framing & Insulation Project
The completed project left the space with framed wall and ceiling sections and fiberglass batt insulation installed throughout the prepared cavities.
This Thornhill wall framing and insulation project shows the sequence of preparing a space for later interior finishing, beginning with framing and followed by carefully fitted insulation before the drywall stage.