Custom Under-Stair Storage Carpentry Project in Toronto
This Toronto project involved transforming unused space beneath a staircase into a custom built-in storage area for a family that needed additional organization inside the home.
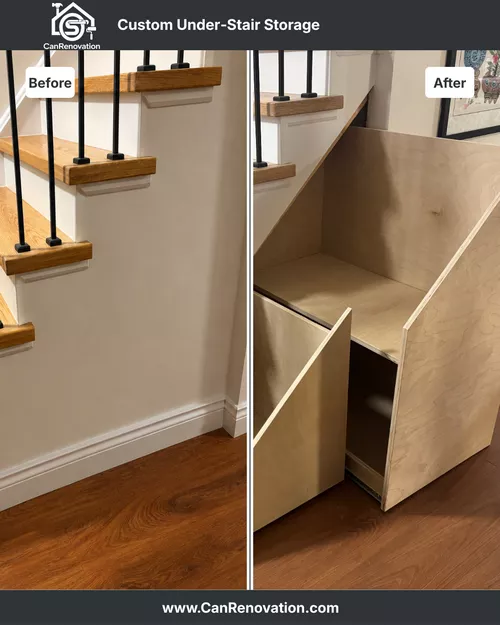
Because the space under the stairs was irregular and sloped, the storage could not simply be treated like a standard cabinet installation. The project required measuring the available area and building the components specifically around the existing staircase layout.
Planning Storage for the Space Beneath the Stairs
CanRenovation reviewed the under-stair area and planned the storage around the dimensions and shape of the existing space.
The goal was to make practical use of the triangular area beneath the staircase while keeping the new built-in consistent with the surrounding interior.
Opening and Preparing the Under-Stair Area
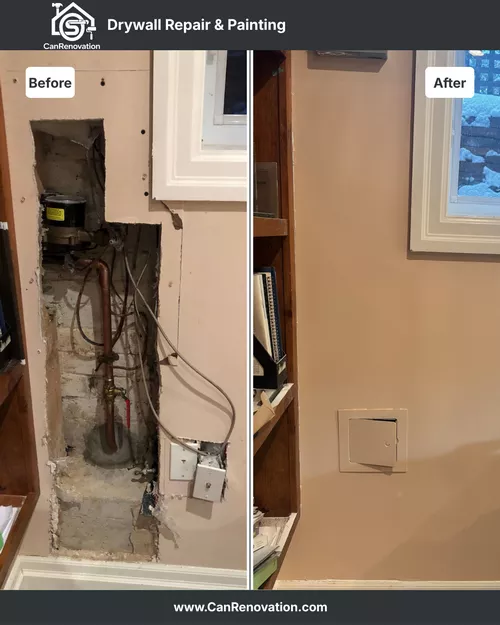
The drywall beneath the staircase was opened to provide access to the space behind it and to review the existing framing before construction began.
The work area was then prepared so the custom storage components could be measured, fitted, and installed within the available footprint.
Building the Custom Storage Components
The storage system was constructed specifically for the sloped under-stair space rather than adapting a standard prefabricated unit.
Components were measured, built, positioned, and finished to make use of the available depth and height beneath the staircase. The homeowner selected the overall materials and style, while CanRenovation handled the construction and installation work.
The Finished Toronto Under-Stair Storage Project
The project was completed in under three days, turning a previously unused section beneath the staircase into functional built-in storage for household items and everyday organization.
This Toronto under-stair storage project shows how custom carpentry can make practical use of an irregular area by designing the storage around the existing dimensions and shape of the home.